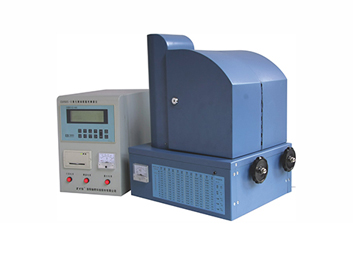
ZYS Precision Bearing Measuring Instruments
As an industry‑leading authority in metrology and precision analysis, ZYS designs and manufactures advanced Bearing Measuring Instruments. Our measuring systems are engineered to fulfill the stringent quality control requirements of components and completed assemblies across modern manufacturing sectors.
1. Bearing Component Measuring Instruments
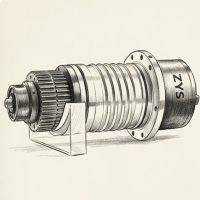
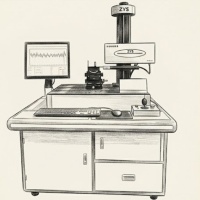
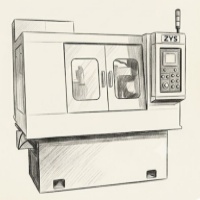
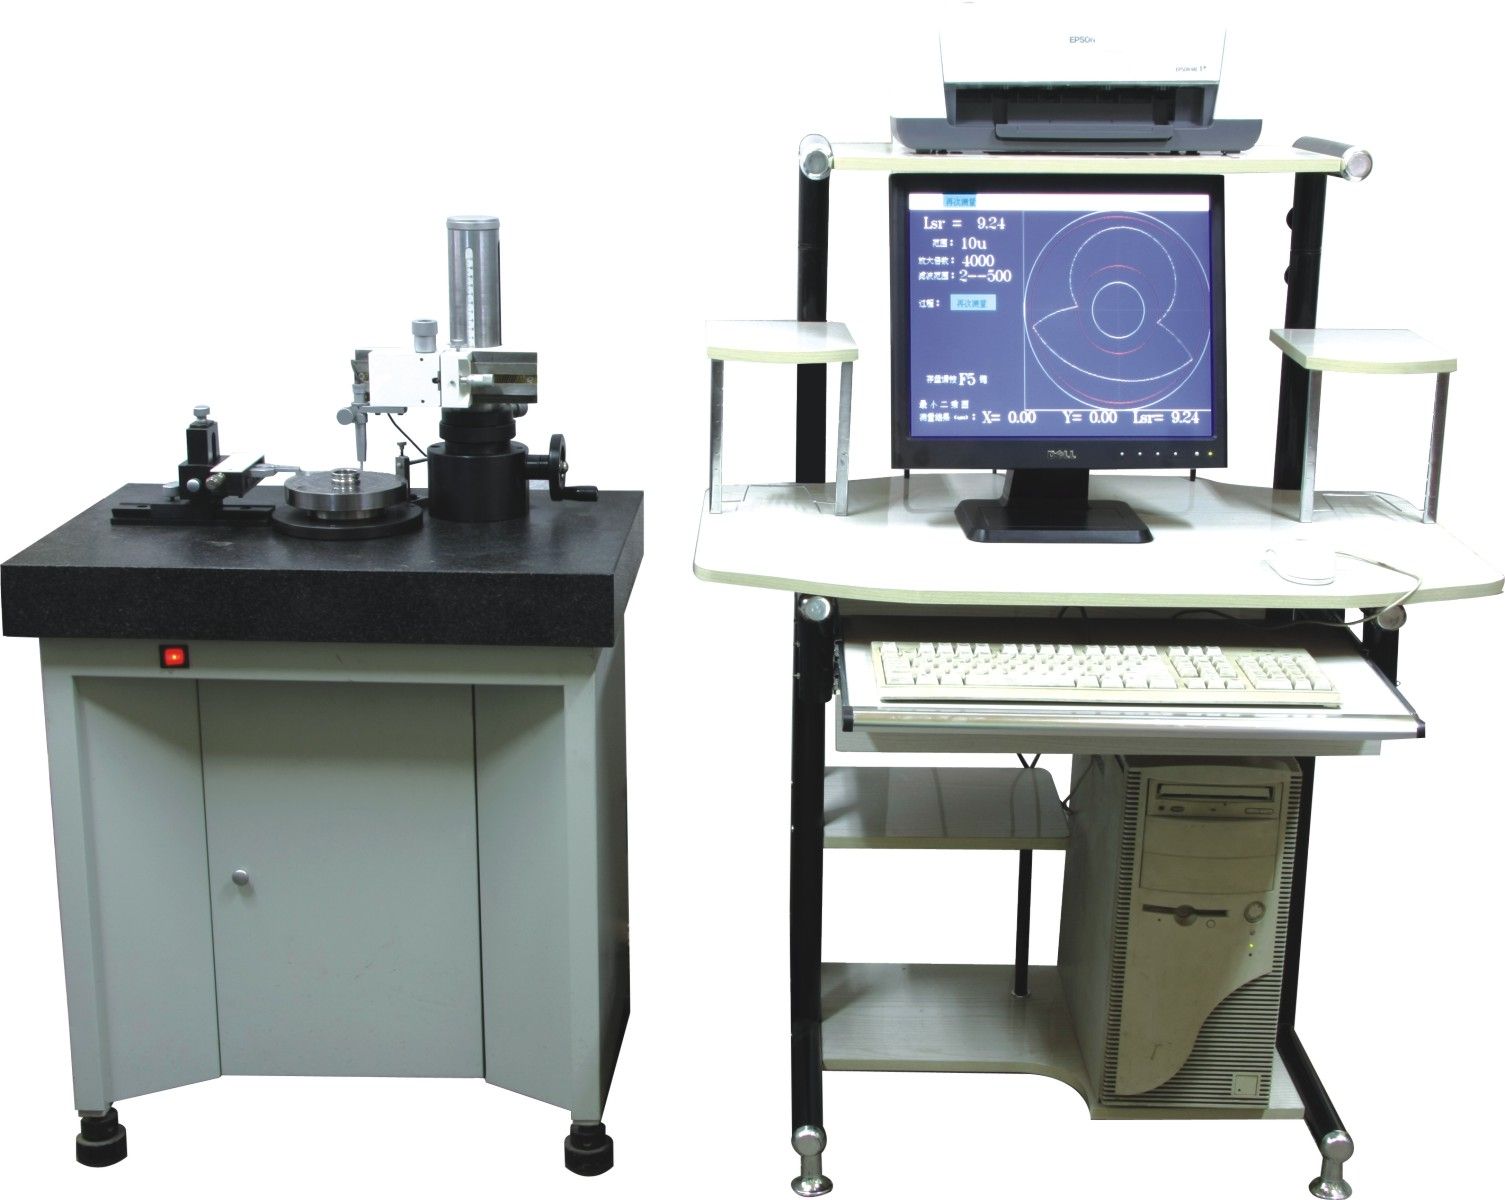
Engineered for ultra‑precision dimensional and geometrical evaluation of cylindrical, annular, and contoured parts, including bearing rings, rollers, machine tool spindles, motor shafts, and ball screws.
■ Product Range
*High‑Speed Roundness Measuring Instruments
*Low‑Speed Roundness Measuring Instruments
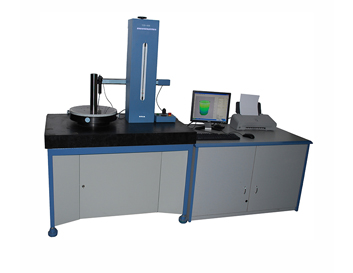
*Cylindricity Measuring Instruments
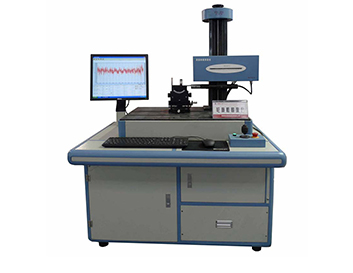
*Surface Profile Measuring Instruments / Integrated Roughness & Contour Measuring Machines
*Waviness Measuring Instruments
■ Applications
*Industry Fields: Bearing & spindle manufacturing, machine tool building, electric motors, and automotive parts engineering.
*Facilities: Metrology rooms, quality inspection institutions, universities, and scientific research institutes.
2. Finished Bearing Measuring Instruments
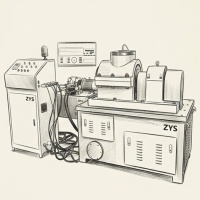
Advanced metrology systems specifically built to inspect and verify the mechanical properties, rotational precision, and functional boundaries of fully assembled, finished bearings.
■ Product Range
*Bearing Clearance Measuring Instruments
*Bearing Vibration Measuring Instruments
*Bearing Friction Torque Measuring Instruments
*Bearing Projection / Extension Measuring Instruments
*Bearing Rigidity Measuring Instruments
*Bearing Preload Measuring Instruments
*Bearing Contact Angle Measuring Instruments
*Bearing Rotational Accuracy Measuring Instruments
■ Applications
*Industry Fields: Bearing manufacturing lines and downstream bearing application engineering.
*Facilities: Scientific research institutes, metrology rooms, quality testing bodies, and corporate laboratories.
■ Plentiful Achievements & R&D Milestones
For decades, ZYS has pioneered breakthrough technologies in precision metrology, setting the national benchmark for bearing inspection:
Pioneering Milestones:
In 1978: Successfully developed the landmark high‑speed roundness tester and the miniature bearing friction torque measuring instrument, paving the way for advanced micro‑bearing analysis.
National Award‑Winning Technologies: Our continuous innovation has been recognized at the highest levels. Our modern High‑Speed Roundness Measuring Instrument was awarded the Second Prize of the National Science and Technology Progress Award, and our Cylindricity and Profile Measuring Machines received the Second Prize of the Machinery Industry Science and Technology Progress Award.
Global Standard Certification: Our measurement designs and quality management systems comply strictly with ISO 9001 and IATF 16949 international standards, ensuring that every instrument delivers traceable, world‑class measurement accuracy.
■ Robust Production & Manufacturing Power
ZYS translates scientific research into large‑scale, highly reliable industrial equipment through our world‑class manufacturing infrastructure:
State‑of‑the‑Art Production Bases: We operate three major industrial bases alongside our central R&D center, spanning a massive footprint of over 47 hectares.
Advanced Machining & Integration: Our manufacturing facilities are equipped with world‑class machining centers and highly controlled assembly workshops. This allows us to self‑develop, manufacture, and verify every critical mechanical component of our measuring machines in‑house, ensuring absolute structural stability.
100% Quality Verification: Benefiting from our dual identity as both a high‑precision bearing manufacturer and an instrument developer, our measuring machines are continuously tested and refined within our own high‑end bearing production lines before being released to the market.
■ Global Customer Support & Service
To ensure your metrology lab operates with absolute precision, ZYS provides a full lifecycle support system for our international clients:
Customized Solution Design: We customize fixture designs, software interfaces, and measuring ranges based on your specific bearing dimensions and production line setup.
On‑Site Installation & Calibration: Our expert engineers provide global on‑site installation, calibration, and commissioning services to guarantee traceable accuracy.
Professional Technical Training: Comprehensive operation and maintenance training for your quality control team to maximize instrument utility and longevity.
Swift After‑Sales Response: Dedicated technical support team ready to assist with remote diagnostics, software upgrades, and spare parts supply.